Source Fast Install Modern Modular Container for Apartments Hotels Villas
Find 30 fast install modern modular container options for apartments, hotels, and villas. Compare features like wind resistance, earthquake safety, and customization capabilities from verified manufacturers in China.
Key considerations
Products List




Comprehensive Sourcing Guide
Fast Install Modern Modular Container Sourcing Guide
Procuring fast install modern modular container units requires a strategic approach that balances rapid deployment needs with rigorous technical verification. The market offers a diverse range of prefabricated solutions, from folding container houses designed for two occupants to larger structures capable of supporting three layers and bearing up to six tons. Buyers must distinguish between units marketed as luxury prefabricated houses and those intended for industrial applications like dormitories, warehouses, or temporary offices, as the structural requirements and material specifications vary significantly across these use cases.
The sourcing process begins by identifying suppliers who explicitly offer customization for color, size, shape, and material, ensuring the final product aligns with specific project requirements. While many manufacturers claim a twenty-year history as original producers, the actual life span of these units can range from ten to twenty-five years depending on the chosen materials and maintenance protocols. It is essential to verify that the supplier provides a total solution capability, including graphic design and 3D model design, to ensure the modular units integrate seamlessly into the intended site layout before any physical production begins.
Product Scope and Observed Listing Signals
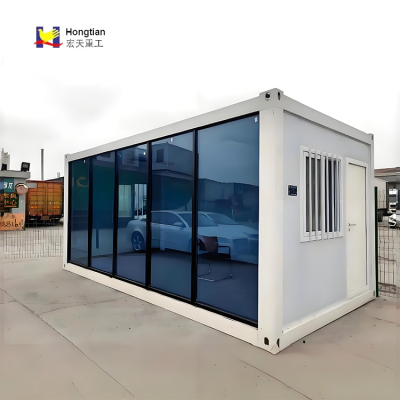
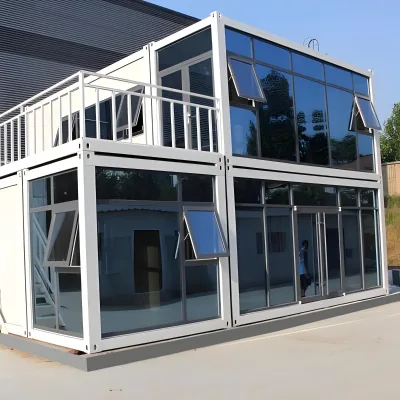
The observed product listings reveal a wide spectrum of applications, ranging from residential uses such as apartments, holiday houses, and bedrooms to commercial functions like hotels, canteens, and hospitals. Buyers should note that while some units are specifically designed as folding container houses with a standard package size of 600.00cm by 250.00cm, others are configured as multi-function spaces suitable for workshops or camping. The flexibility to combine units is a critical feature, allowing for the creation of complex structures that can be easily moved or reconfigured as project needs evolve over time.
Listing signals indicate that these units often come with specific furniture options, including kitchen and bathroom facilities, which can significantly reduce on-site construction time. However, the term "fast installation" is a general attribute that must be validated against the specific connection methods and transport logistics of the chosen model. Some units utilize bolt connections for assembly, while others rely on specialized folding mechanisms, and the buyer must confirm which method applies to the specific model number, such as T2 or F1, to accurately estimate the deployment timeline.
Technical Specifications to Verify
Structural integrity is paramount, and buyers must verify the load-bearing capacity and wind resistance ratings of the proposed units. The supplied data indicates that certain models can withstand wind rates of 100km/h and are rated for earthquake resistance up to 7 degrees, but these figures are not universal across all listings. It is crucial to confirm the specific steel structure type, whether galvanized or painted, and to ensure the wall and roof panels utilize high-quality insulation materials like EPS, glass wool, or rock wool sandwich panels to meet thermal and moisture proof requirements.
Flooring and window specifications also require detailed scrutiny to ensure durability and comfort. Options range from 18mm plywood with PVC covering to vinyl or composite timber floors, each offering different levels of wear resistance and aesthetic appeal. Similarly, window choices between aluminum alloy and PVC sliding units will impact the thermal performance and security of the structure. Buyers should explicitly request the fire proof rating, which is often cited as B1 Grade, and verify the insulation type, such as PU or rock wool, to ensure compliance with local building codes and safety standards.
Compliance and Safety Documentation
Safety compliance is a non-negotiable aspect of sourcing modular containers, particularly regarding fire safety and structural stability. The documentation provided by suppliers should explicitly state the fire proof rating and the specific standards met by the sandwich panels used in the walls and roofs. While ISO certification is mentioned as a potential attribute, buyers must verify the validity of this certification for the specific product line and ensure that the units meet the seismic and wind load requirements of the destination country, as local regulations may exceed the standard 7-degree earthquake rating observed in some listings.
Transport and packaging standards are equally critical for ensuring the units arrive in perfect condition. The observed package gross weight of 1100.000kg and specific dimensions must be cross-referenced with the shipping method, whether container transport or sea and land transport, to calculate accurate logistics costs. Buyers should request detailed packing lists that specify whether units are shipped with bubble wrap or other protective measures to prevent damage during transit. Additionally, verifying the origin, such as Hubei, China, helps in assessing the supply chain reliability and potential import duties associated with the specific manufacturing location.
Cost Drivers and Commercial Terms
The price range for these units is substantial, observed between 800 and 45,000 USD, driven primarily by the level of customization, the complexity of the design, and the inclusion of internal fixtures. Factors such as the choice of main material, the type of insulation, and the inclusion of furniture options like kitchen and bathroom facilities will significantly influence the final cost. Buyers must understand that the "low cost" advantage often cited in marketing materials is relative and depends heavily on the specific configuration selected, rather than a fixed base price for all modular units.
Minimum Order Quantity (MOQ) and lead times are key commercial terms that vary by supplier and model. The observed MOQ range of 1 to 18 units suggests flexibility for small projects, but larger orders may benefit from volume discounts or prioritized production schedules. It is essential to clarify the payment terms and the specific lead time associated with custom projects, as modifications to color, size, or shape can extend the manufacturing timeline. Buyers should also account for the cost of transportation and installation, which are not always included in the base unit price, to avoid budget overruns during the procurement phase.
Supplier Qualification and Quality Control
Supplier qualification should focus on verifying the manufacturer's experience and their ability to deliver on the promised customization and project solution capabilities. A twenty-year track record as an original manufacturer is a strong indicator of stability, but buyers must confirm that the specific team handling their project has the expertise to manage complex designs involving 3D model design and total solution delivery. It is advisable to request references from previous clients who have utilized similar units for applications like hotels or dormitories to validate the supplier's performance history.
Quality control processes must be transparent and rigorous, covering everything from the initial material selection to the final packaging. Buyers should inquire about the specific testing procedures for the steel structure, sandwich panels, and connection bolts to ensure they meet the required standards for wind resistance and earthquake safety. The use of eco-friendly materials and the ability to recycle the units at the end of their life span are also important quality indicators that align with modern sustainability goals. Establishing a clear communication channel for quality assurance inspections before shipment is essential to mitigate the risk of receiving non-compliant units.
Long-Term Procurement Checks
Long-term procurement success depends on the durability and maintainability of the modular units over their projected life span of 10 to 25 years. Buyers should assess the warranty terms provided by the supplier, specifically regarding the structural integrity of the steel frame and the performance of the insulation and waterproofing features. Regular maintenance schedules should be established to ensure that the units remain safe and functional, particularly in environments subject to high wind rates or seismic activity.
The flexibility of the units to be easily moved and flexibly combined is a key asset for long-term planning, allowing organizations to adapt their infrastructure as needs change. However, buyers must verify the availability of spare parts and the technical support required for future modifications or repairs. Ensuring that the supplier remains accessible for ongoing support and that the units can be reconfigured without significant cost is vital for maximizing the return on investment over the full life cycle of the procurement.
FAQs
How fast can a folding container house be installed?
These units offer fast installation due to their folding design and bolt connections. The steel structure allows for quick assembly without complex construction. This method significantly reduces on-site labor time compared to traditional building methods, making it ideal for urgent housing needs.
What is the load-bearing capacity of this modular house?
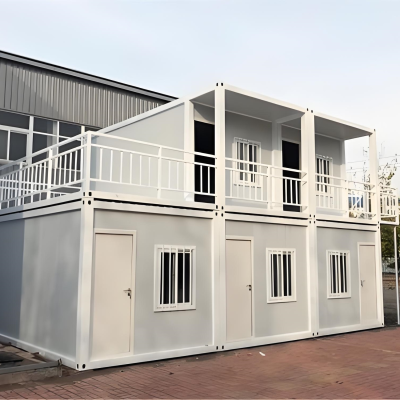
The structure supports up to three layers with a bearing capacity of 6 tons. This robust steel frame ensures stability for multi-story configurations. It is designed to safely accommodate residential or commercial loads while maintaining structural integrity under standard conditions.
Can the container house be customized for specific projects?
Yes, customization is available for color, size, shape, and material. Buyers can select specific insulation types like rock wool or PU panels. The manufacturer provides graphic design and 3D model services to tailor the solution to unique project requirements and site conditions.
What materials are used for the walls and roof?
The walls and roof use sandwich panels such as EPS, glass wool, or rock wool. These materials provide thermal insulation and moisture proofing. The floor typically consists of 18mm plywood with PVC covering, ensuring durability and comfort for apartment or hotel applications.
Is the structure resistant to wind and earthquakes?
The house is designed to resist winds up to 100km/h and earthquakes up to 7 degrees. The galvanized or painted steel structure enhances durability. These features ensure safety and stability in various environmental conditions, making it suitable for diverse global locations.
What is the expected life span of the unit?
The typical life span ranges from 10 to 25 years depending on usage. The eco-friendly and recyclable materials contribute to long-term sustainability. Regular maintenance can extend the service life, making it a cost-effective solution for temporary or permanent housing needs.